NYOH leaders recently joined the construction team from BBL Medical Facilities for a walkthrough of the new Regional Cancer Center to see the progress on the three-story, 105,000 square foot, state of the art facility.
-1.png?width=602&height=657&name=Untitled%20design%20(1)-1.png)
The Infusion Area, Designed for Comfort and Privacy
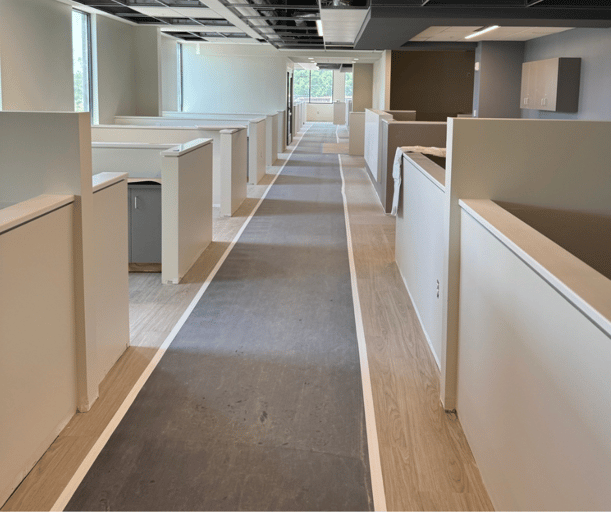
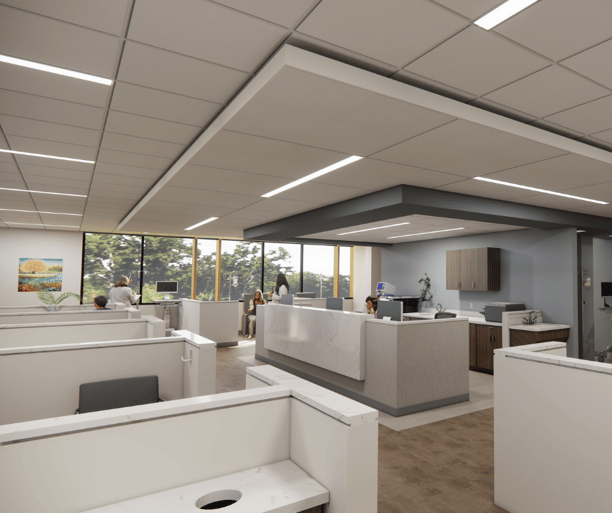
There will be 80 infusion pods. Here's the space as it looks today, followed by a rendering of what it will look like when construction is complete. Each pod is designed for comfort and privacy.
Main Reception Area
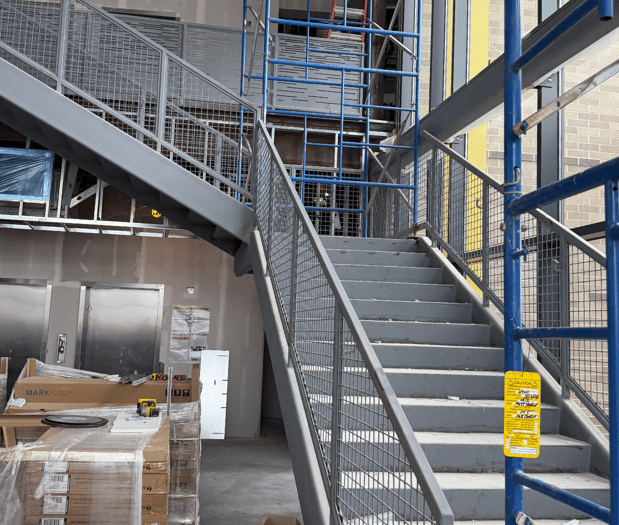
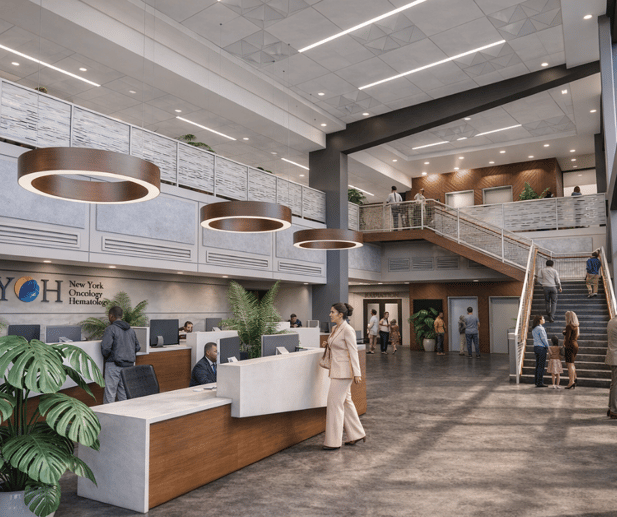
Every visit will start here. This staircase leads from the lobby up to the treatment area, and it's one of the first things patients and families will see when they arrive (don’t worry, there are also elevators!) The space will be bright, filled with natural light.
Progress From the Outside
The innovative treatment provided inside the building is also reflected in the Regional Cancer Center’s exterior.
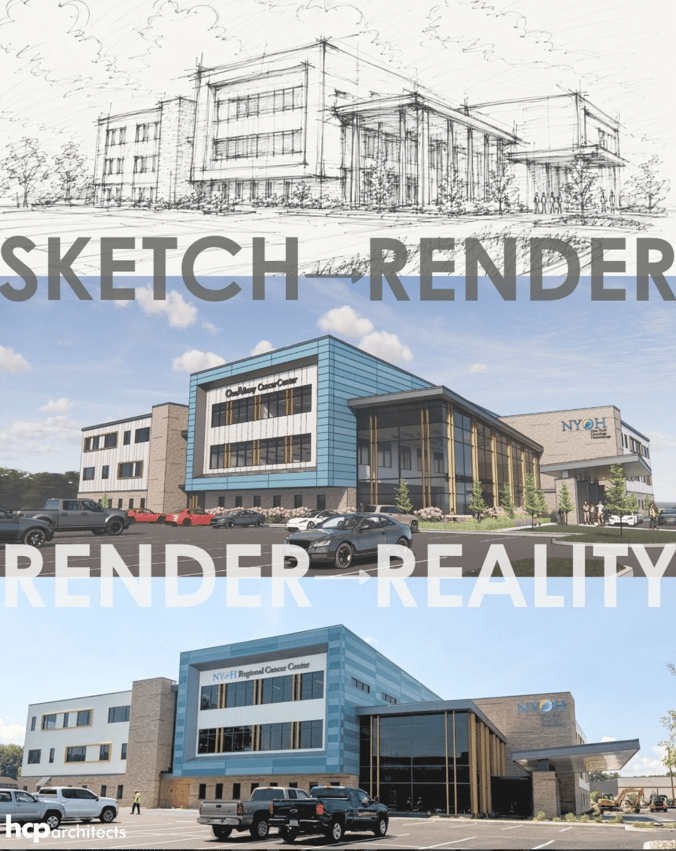
Courtesy of HCP Architects
With 80 exam rooms, a radiopharmaceutical suite, two linear accelerators for radiation treatment delivery, and advanced PET and CT imaging, this building is designed to bring the full spectrum of cancer care together in one place.
When complete, this will be a welcoming space, designed for the people who will use it most – exceptional cancer care, close to home.